
Loft Conversions Colchester
Add a Room Without Losing Your Garden
A loft conversion is the most space-efficient way to add a bedroom, bathroom or home office to your Colchester home. You’re using space that already exists — just above your head — without touching the garden, without moving out, and often without planning permission. Stanway Building Solutions manages loft conversions across Colchester, Essex and Suffolk from start to finish. Every project is led by Lee Goddard, a fully qualified bricklayer with over 20 years of experience, whose work has featured on Channel 4’s Grand Designs.
Types of Loft Conversion We Build
Dormer Loft Conversion
The most popular choice for Colchester homes — and the most effective way to add a full, usable room with proper standing headroom. A dormer extends vertically from the existing roof slope, creating a box-shaped addition that typically becomes a bedroom, bathroom or home office. Rear dormers are almost always permitted development: no planning application, no delays. Side dormers may need planning permission depending on your property.
Stanway Building Solutions has delivered dormer loft conversions across Colchester, Stanway, Wivenhoe, Lexden and the surrounding area. Lee Goddard’s background as a qualified bricklayer means the structural work — ridge beam, floor joists, staircase — is done properly from the start, not patched together afterwards.
Velux Loft Conversion
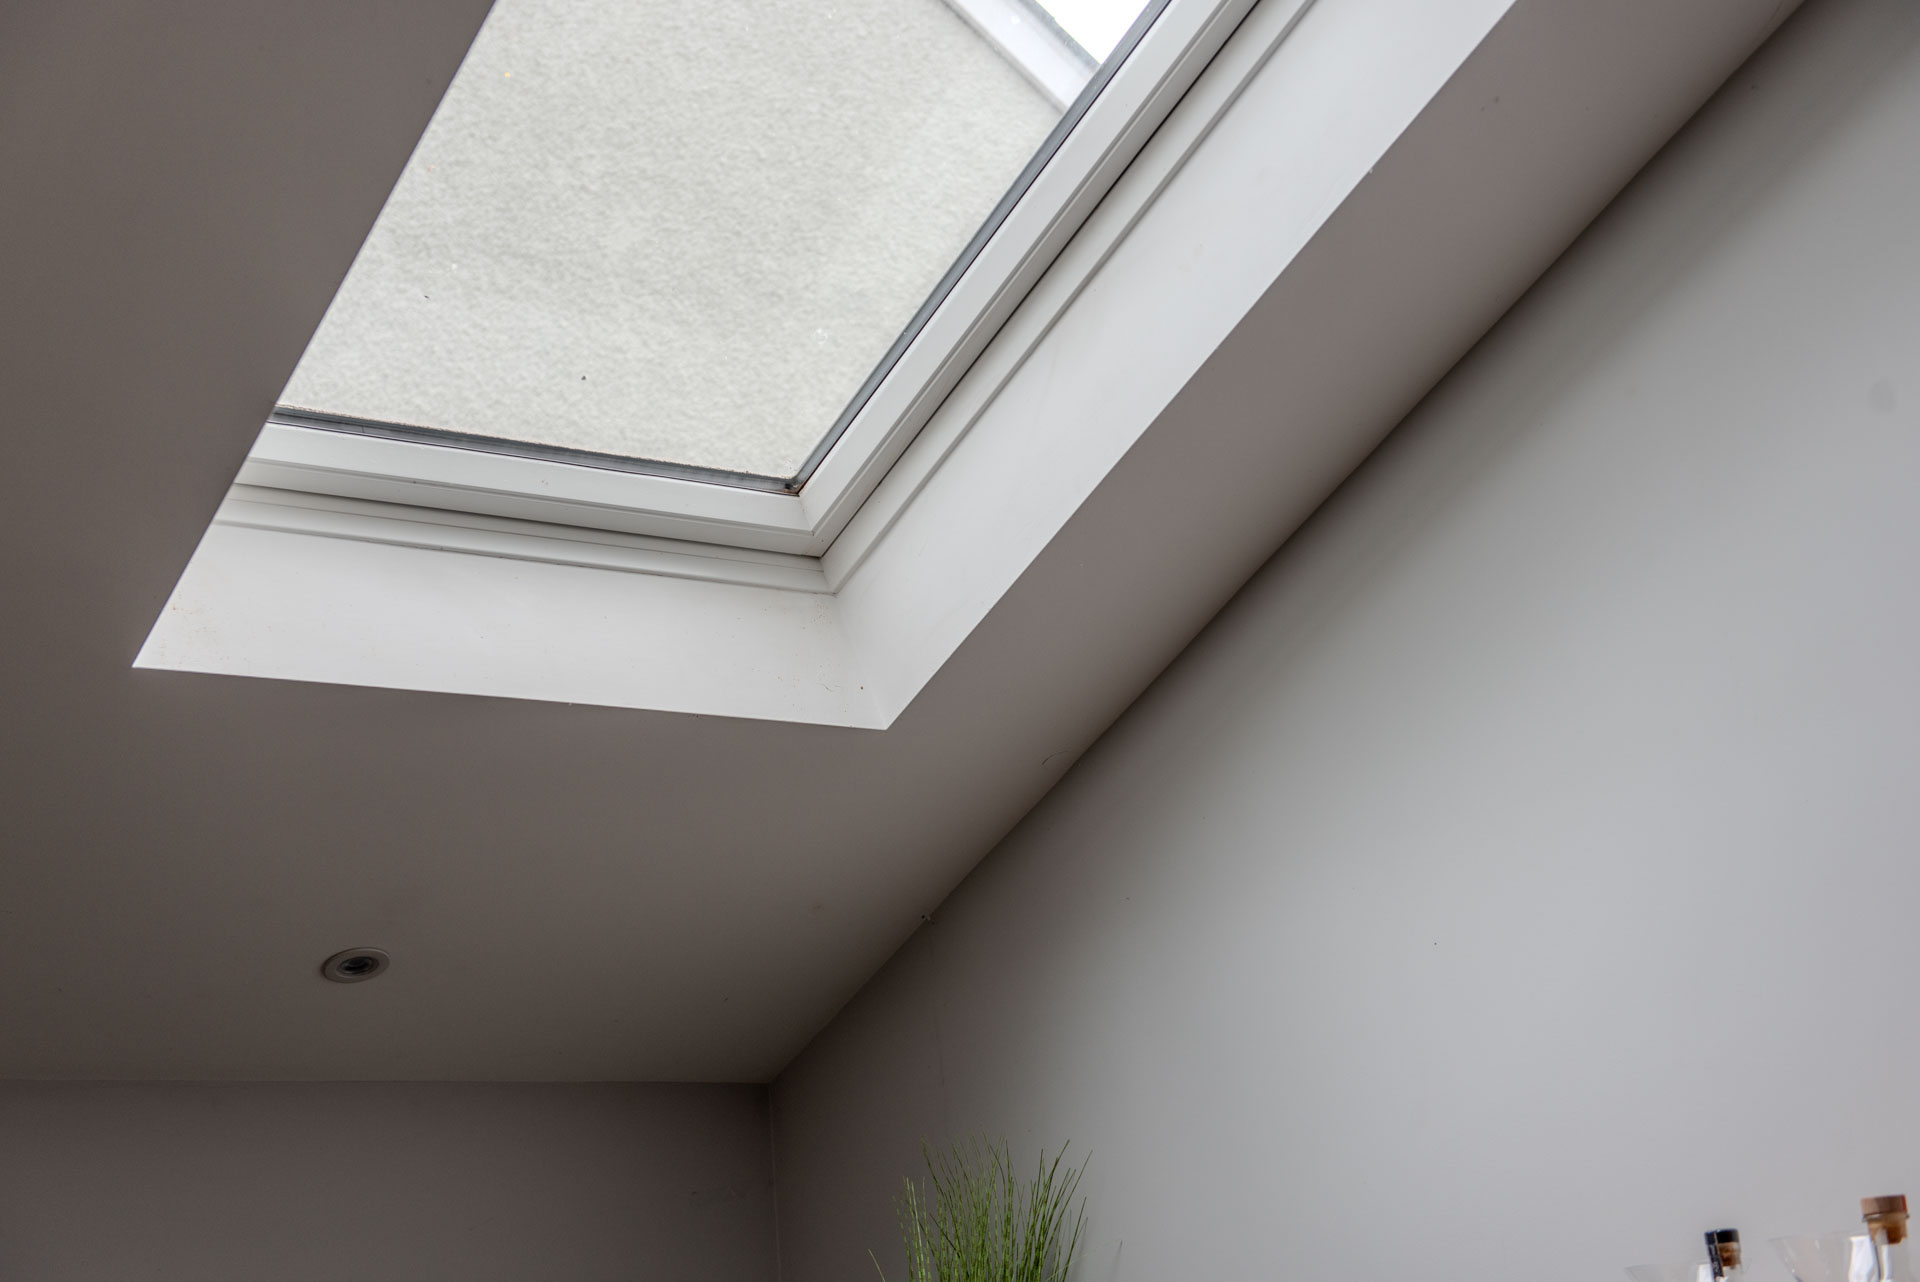
The most straightforward and cost-effective option where headroom already exists. Velux windows are installed into the existing roof slope — no structural changes to the roofline required. Ideal if your loft already has sufficient headroom (typically 2.2m from floor joist to ridge). Usually permitted development, no planning permission needed.
Hip-to-Gable Conversion
Suited to semi-detached and detached properties with a hipped roof — common across Colchester’s 1930s and post-war housing stock, particularly in Lexden, Old Heath and Stanway. The sloping hip end is replaced with a vertical gable wall, significantly increasing the usable floor area. Often combined with a rear dormer for maximum space.
L-Shaped Dormer
Common on Victorian and Edwardian terraced houses found throughout Colchester, Wivenhoe and Lexden. Covers both the main roof and the back addition roof — creating a large, versatile loft space. Excellent value for the space gained.
Mansard Conversion
The most extensive type — near-vertical walls and a flat or shallow-pitched roof. Maximises floor space and headroom but almost always requires full planning permission. Worth considering on the right property where other conversion types would be too restricted.

How We Work
Survey & Feasibility
We start by assessing your loft — headroom, roof structure, access, and joists. Not every loft is suitable for every type of conversion, and we’d rather tell you that upfront than after you’ve committed. If your loft is suitable, we’ll recommend the right conversion type for your property and budget.
Planning & Building Regulations
Most loft conversions fall within permitted development rights and don’t require a planning application. Where planning permission is needed — mansard conversions, some dormers, conservation areas — we handle the full application. Building Regulations approval is required for every loft conversion regardless of planning status. We manage the process and liaise with building control throughout.
Structural Work
Loft conversions are structurally more complex than garage conversions. The existing floor joists typically need strengthening, a structural ridge beam may be required, and the staircase needs to be properly designed and installed. Lee Goddard’s background as a qualified bricklayer means the structural work is done properly from the start — not patched together afterwards.
Completion
Insulation, plasterboard, electrics, heating, windows, and finishing. We coordinate every trade and stay on site throughout. One point of contact from the first survey to the day you move in.
Loft Conversion FAQs
Do I need planning permission for a loft conversion in Colchester?
Most loft conversions don’t require planning permission — they fall within permitted development rights. The main conditions are that the additional volume doesn’t exceed 40 cubic metres for terraced houses or 50 cubic metres for detached and semi-detached properties, and that no part of the conversion extends beyond the existing roof slope on the front elevation. Conservation areas and listed buildings have stricter rules. We check permitted development eligibility on every project.
How much does a loft conversion cost in Colchester?
A Velux conversion typically starts from around £20,000–£25,000. A dormer conversion — the most popular type — usually costs between £35,000 and £55,000 depending on size and specification. Hip-to-gable and mansard conversions cost more due to the additional structural work involved. We provide detailed, itemised quotes so you know exactly what’s included before any work begins.
What is the average cost of a loft conversion in Colchester?
The most common loft conversion in Colchester is a rear dormer, which typically costs between £38,000 and £52,000 fully completed — including structural work, insulation, plasterboard, electrics, heating, a new staircase and finishing. Velux conversions are cheaper at £20,000–£30,000. Hip-to-gable conversions typically cost £55,000–£80,000+. All costs depend on specification, access and the existing roof structure.
How long does a loft conversion take?
A Velux conversion typically takes four to six weeks. A dormer conversion takes six to ten weeks. More complex conversions — hip-to-gable, mansard, L-shaped — can take ten to fourteen weeks. Planning permission, if required, adds eight to ten weeks before work can start.
Will a loft conversion add value to my home?
Yes — consistently. Adding a bedroom and bathroom in a loft conversion typically increases a property’s value by more than the cost of the work. In the Colchester area, a well-executed dormer conversion with an en-suite can add £40,000–£70,000 to a property’s market value, depending on the size and location of the house.
Do I need to move out during a loft conversion?
No — in most cases you can stay in the property throughout. The main disruption is the staircase installation, which typically takes one to two days. We work to minimise disruption and keep the site clean throughout the build.
Can I do a loft conversion for £20,000 in Colchester?
For a small Velux conversion where the loft already has adequate headroom and no structural changes are needed, yes. For a dormer conversion — the most common type in Colchester — a realistic budget starts at around £35,000. Get in touch and we’ll give you an honest assessment for your specific property.
What is the average cost of a house extension in Colchester?
A typical single-storey rear extension of around 15–25 square metres typically costs between £30,000 and £55,000 fully completed. Double-storey extensions typically cost £60,000–£100,000+. We provide detailed, itemised quotes upfront.
How do I find a good loft conversion specialist in Colchester?
Ask to see completed loft conversions in person where possible. Check that your builder handles the full Building Regulations process — not just the build itself. At Stanway Building Solutions, Lee Goddard is a fully qualified bricklayer (City & Guilds Advanced Craft) with over 20 years of local experience. We survey your loft first, tell you honestly what’s achievable, and manage the project from planning through to the finished room.
Get a Free Quote for Your Loft Conversion in Colchester
We cover Colchester, Stanway, Lexden, Wivenhoe, Rowhedge, Coggeshall, Dedham, Manningtree, Hadleigh, and throughout Essex and Suffolk. If you’re thinking about a loft conversion, start with a free survey — we’ll tell you exactly what’s possible and what it’s likely to cost. Get in touch today.
Also considering a house extension or garage conversion? See our completed projects for examples of our work across Colchester and Essex.